
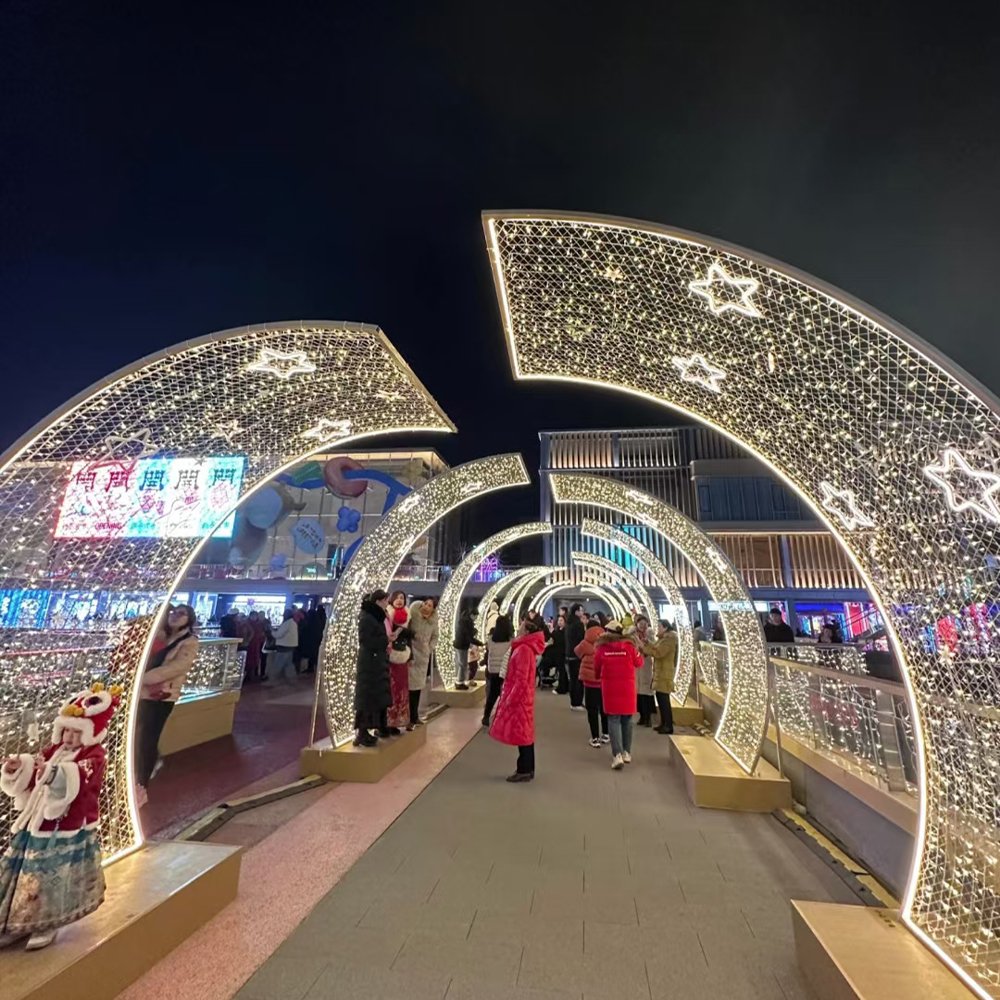
3D LED Crescent Star Lights for Festive Bridge Displays
Separate crescent-shaped panels with star outlines form an open sequence beside a bridge walkway. Confirm panel count, clearances and support positions without assuming a joined overhead arch. Custom dimensions, iron frame and IP65 lighting; bridge interface and outdoor conditions require project review.
TECHNICAL SPECIFICATIONS
Built for Commercial Decorative Lighting
Key specifications can be configured according to your market and project needs.
| Product Dimensions |
Custom sizes available. Contact us for standard dimensions. |
|---|---|
| Input Voltage |
24V ,110V ,220–240V |
| Light Color |
White ,Warm White ,Blue ,Green |
| IP Rating |
IP65 |
| Frame Material |
Iron |
| Cable Color |
Transparent ,White ,Black |
| Cable Material |
PVC ,Rubber |
| Installation Method |
Freestanding ,Hanging ,Wall-Mounted |
| Holiday Options |
Christmas ,Halloween ,Thanksgiving ,New Year ,Valentine’s Day ,Other Custom Themes |
| Additional Options |
Cold-Weather / Wind-Resistance / Humid-Environment Options — Contact us to confirm suitability for your installation conditions. |
Curved Star Panels with a Deliberate Opening Above
The reference shows separate curved light panels on opposite sides of a pedestrian bridge. Star outlines sit within the illuminated mesh, and the panels stop short of joining overhead. This split-crescent composition creates a repeated seasonal frame while leaving a visible opening at the top.
OSLENA can discuss a project arrangement using the actual bridge or walkway dimensions. The image does not establish panel count, dimensions or a fixing method. Confirm the complete supplied scope and support details rather than treating the photograph as a joined arch package. For a bridge route combining 3D panels with other decorative formats, review commercial lighting solutions for the wider project.
Consider the Bridge as an Operating Route
Preserve the centre passage
Plot the bases and panel projection against the required usable walkway width. Visitors stopping for photographs should have space outside the main flow. The open top does not remove the need to check lower projections, clearance and the complete installation envelope.
Respect the existing bridge interface
Identify railings, deck finishes and structural fixing restrictions in the site brief. Do not assume a railing can carry decorative loads or that drilling into the deck is permitted. The appropriate project review should confirm available fixing surfaces and installation responsibilities.
Use spacing to make the stars readable
The panels repeat along the route, with gaps allowing views beyond the bridge. Discuss spacing and facing direction so the star patterns remain legible from the approach. For a shorter route, a smaller quantity may provide a clearer composition than compressing the photographed sequence.
Define Each Panel and the Whole Sequence
Provide route length, available width, maximum height and clear passage requirements. Contact OSLENA for standard dimensions or discuss custom sizing. Request drawings of panel envelopes, support footprints, top gaps and projecting edges. Measurements should distinguish decorative overall size from usable circulation space.
Ask for the quantity of left and right panels, their orientation and any shared support details. Confirm packing sections, handling requirements and access for assembly. A bridge project may have restricted loading and installation space that must be addressed before delivery.
Star Lighting and Electrical Configuration
The reference uses bright outlines and a warm illuminated mesh. Specify the desired colour for the panel fill, outer edge and stars separately. Approved light-colour choices are White, Warm White, Blue and Green, with the final arrangement recorded in the project proposal.
- Dimensions: Custom sizes available; contact us for standard dimensions.
- Frame material: Iron.
- Protection: IP65 lighting configuration.
- Input voltage: 24V, 110V or 220–240V.
- Cable colour: Transparent, White or Black.
- Cable material: PVC or Rubber.
Send available electrical supply and connection positions. Confirm required power equipment, section connections and installation instructions. Cable routes should avoid walking surfaces and remain accessible for inspection. The decorative panels do not replace the bridge’s required general lighting or wayfinding.
Exposure and Maintenance Beside a Bridge
Wind on separated panels
Each curved panel needs a support review for its own shape and exposure. An opening between panels is not evidence that wind loads are negligible. Provide dimensions, local requirements and available anchoring surfaces so wind-resistance options can be confirmed for the proposed design.
Rain and water paths
The specified IP65 lighting requires suitable connectors and power equipment. Keep connections away from runoff and pooling water, and check drainage around bases. Consider water movement near bridge edges without placing electrical details in exposed low points. The configuration is not intended for immersion.
Cold and humid conditions
Share expected minimum temperature, snow or ice conditions and prolonged moisture exposure. OSLENA can confirm cold-weather and humid-environment options for the proposed components. Include condensation, frame-surface protection and access for electrical inspection in the brief.
Inspection without blocking the route
Agree service access and isolation procedures before installation. Elevated lighting and joints should remain safely reachable with the intended access equipment. After seasonal dismantling, clean and dry parts, label orientations and inspect the components before reuse.
Prepare a Bridge-Walk Proposal
Send the reference image, quantity preference, route plan, clearance limits and fixing restrictions. Add electrical supply, climate conditions, destination and installation date. Request an itemised scope covering panels, stars, bases, electrical equipment and packing. Existing railings, flooring and other event accessories are not included unless explicitly quoted. Buyers comparing adjacent display categories can review OSLENA’s decorative lighting products alongside the proposed bridge-panel configuration.
FAQ — Split-Crescent Star Panels
Do the panels join above the route?
The reference shows a gap. Confirm the intended top opening and support arrangement in the proposed drawings rather than assuming an overhead connection.
Can the panels be fixed to existing railings?
That requires review of the actual railing and permitted fixing method. Do not assume it can support the decoration without an agreed design.
How many panels are supplied?
The quotation should specify left and right panel quantities and the overall sequence. The product page represents one reference image, not a fixed-count installation.
Can the star outlines use a contrasting colour?
Discuss separate colours for stars, edges and fill using White, Warm White, Blue or Green. Record the final allocation in the specification.
Does the open top guarantee enough clearance?
No. The complete installed envelope and projecting edges need measurement against the required passage.
What information is needed for an exposed bridge?
Provide wind exposure, minimum temperature, moisture conditions, route dimensions and fixing constraints. The support and electrical configuration should be confirmed for that site.
Let’s Build Your Next Lighting Project
Tell us your application, target market, quantity and customization needs. Our team will recommend the right decorative lighting solution.