
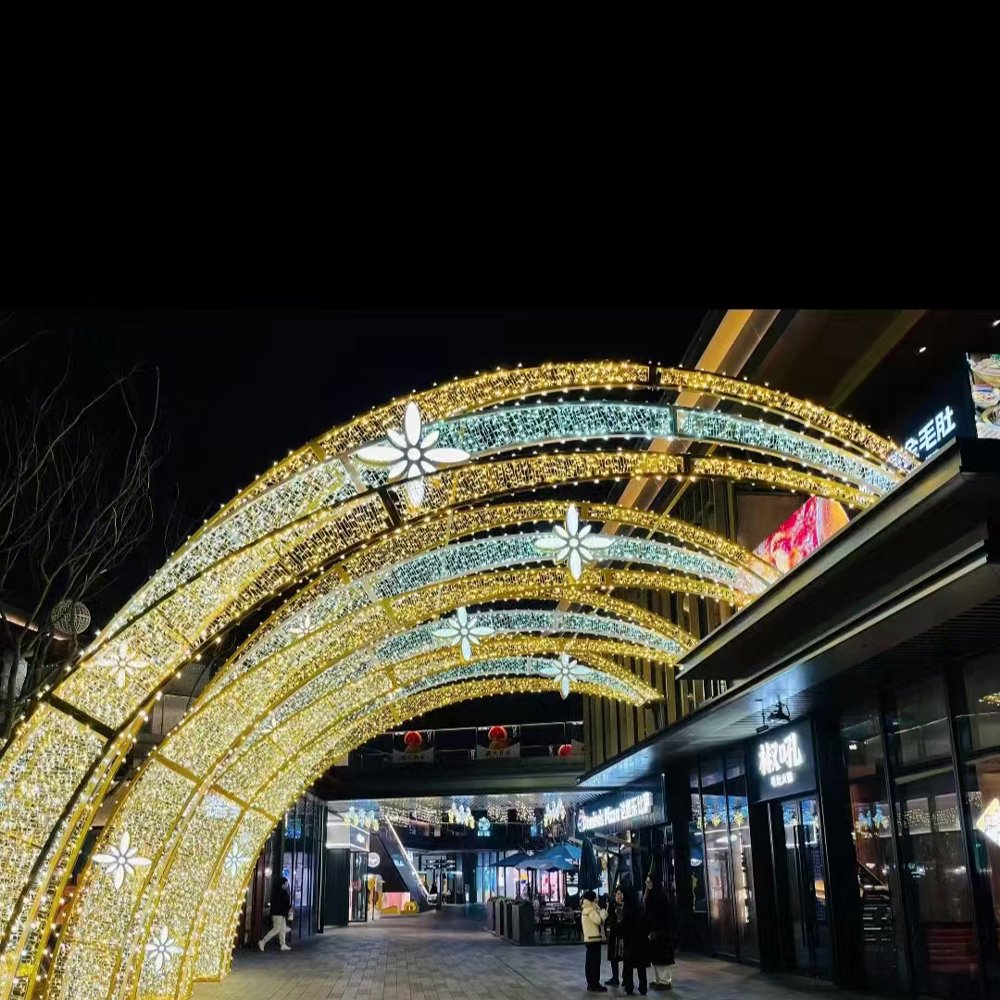
3D LED Ribbed Motif Lights for Shopfront Walkways
Alternating warm white and white floral arcs repeat above a shopfront walkway. This reference focuses on a lane-length arrangement; confirm section count, support positions and building interface in the proposal. Custom dimensions, iron frame and IP65 lighting, with electrical and climate suitability selected for the site.
TECHNICAL SPECIFICATIONS
Built for Commercial Decorative Lighting
Key specifications can be configured according to your market and project needs.
| Product Dimensions |
Custom sizes available. Contact us for standard dimensions. |
|---|---|
| Input Voltage |
24V ,110V ,220–240V |
| Light Color |
White ,Warm White ,Blue ,Green |
| IP Rating |
IP65 |
| Frame Material |
Iron |
| Cable Color |
Transparent ,White ,Black |
| Cable Material |
PVC ,Rubber |
| Installation Method |
Freestanding ,Hanging ,Wall-Mounted |
| Holiday Options |
Christmas ,Halloween ,Thanksgiving ,New Year ,Valentine’s Day ,Other Custom Themes |
| Additional Options |
Cold-Weather / Wind-Resistance / Humid-Environment Options — Contact us to confirm suitability for your installation conditions. |
Alternating Arcs Turn a Retail Lane into an Evening Route
This reference shows repeated curved light ribs beside a row of shopfronts. Warm white bands alternate with white bands, and flower accents mark selected points along the curves. Viewed down the lane, the repetition creates a continuous visual route while the spaces between ribs leave the shops and night sky visible.
The image presents the same floral design language from a lane-length perspective. It is a separate visual reference for project planning, not proof of a different technical model. OSLENA can discuss the required composition, section count and dimensions for your site, with the supplied scope confirmed in the proposal. For a retail lane combining ribbed motifs with other decorative formats, review commercial lighting solutions for the wider project.
Organise the Decoration Around Retail Operations
Keep business identities visible
Plot the ribs against shop signs, windows and entrances before choosing their spacing. The flower accents should complement the route rather than cover important branding or wayfinding. Check the appearance from both ends of the lane, including which stores may be obscured by supports in the daytime.
Leave service intervals where they are needed
A continuous-looking display does not require identical spacing everywhere. Discuss gaps for service access, emergency routes and existing overhead equipment. Include temporary stalls and seating in the site plan so the decoration works with the complete operational layout.
Create a coherent arrival and exit
Choose where the repeated arrangement begins and ends. A short sequence can mark one retail zone; a longer run can link several entrances. State the required route length and section count rather than expecting the photographed composition to fit a different site automatically.
Site Measurements and Building Interface
Send lane width and length, clear height requirements, maximum overall height and available support positions. Contact OSLENA for standard dimensions or discuss custom sizing. Request drawings showing the complete ribs, flower accents, bases and any projections over the walking route.
The reference’s proximity to the building does not establish how it is fixed. Any façade connection requires an agreed detail and review of the available structure. Do not assume shop canopies or wall finishes can carry the decoration. Ground-supported and building-adjacent options should be confirmed against the actual installation constraints.
Colour Rhythm and Electrical Layout
The alternating bands are the defining visual detail of this reference. Record the selected colour for each band and accent in the proposal. White, Warm White, Blue and Green are the approved specified light colours. A coordinated arrangement should also consider existing shop lighting so the decorative ribs remain visible without overwhelming signs.
- Dimensions: Custom sizes available; contact us for standard dimensions.
- Frame material: Iron.
- Protection: IP65 lighting configuration.
- Input voltage: 24V, 110V or 220–240V.
- Cable colour: Transparent, White or Black.
- Cable material: PVC or Rubber.
Provide available electrical connection locations along the lane. Ask for confirmation of any required power equipment, the section connection plan and installation instructions. Cable routing should be serviceable and kept outside pedestrian movement. Decorative light ribs do not replace general illumination for steps, uneven paving or service tasks.
Practical Assembly and Maintenance
Work around opening hours
Discuss the proposed frame sections, assembly sequence and access equipment before delivery. If the lane remains active, the venue should plan a suitable working area and access arrangements. Request section identification and packing dimensions so installation and seasonal dismantling can be organised consistently.
Rain and connection points
The specified IP65 lighting needs appropriate connectors, power equipment and installation routing. Keep connections away from pooling water and assess drainage near supports. Elevated decoration still has ground-level power details that need protection and inspection; the configuration is not intended for immersion.
Wind and cold conditions
Share exposure along the entire lane, minimum temperature and expected snow or ice. The repeated ribs and any building interface need support review for the selected dimensions and local requirements. Cold-weather and wind-resistance options should be confirmed for the supplied configuration rather than assumed from the open mesh appearance.
Humidity and storage between seasons
Discuss condensation, frame-surface protection and inspection access at humid locations. Agree how elevated joints and lights can be checked during use. After dismantling, clean and dry the components and store labelled sections according to the confirmed packing procedure.
Request a Lane-Length Proposal
Send the reference image, site plan, desired section count, route length and clearance limits. Add electrical supply, fixing restrictions, climate conditions, destination and installation date. Ask the quotation to identify ribs, flower accents, supports, power equipment, packing and installation responsibilities. Shopfronts, landscaping and other decorations in the photograph are outside the supply scope unless itemised. Buyers comparing adjacent display categories can review OSLENA’s decorative lighting products alongside the proposed lane configuration.
FAQ — Alternating Shopfront Light Ribs
Is this a different model from the floral canopy reference?
This image emphasises a repeated shopfront arrangement in the same floral design language. Confirm the actual dimensions and composition in the proposal rather than inferring model differences from the view.
Can the spacing change near a shop entrance?
Discuss doorways, service routes and other constraints on the site plan. Changes should be reflected in supports, joints and electrical routing.
Are connections to shop canopies included?
No fixing scope should be assumed. Confirm the proposed method and responsibilities, with any building connection reviewed for the actual structure.
How do we specify the alternating colours?
Record the colour of each band and flower accent using White, Warm White, Blue or Green. Ask the design drawing to show the agreed sequence.
Does a long installation use one power connection?
That depends on the quoted configuration and site supply. Provide connection locations and ask for a confirmed electrical layout and required equipment.
What information improves maintenance planning?
Show access constraints and operating hours, and request inspection points, section labels and storage instructions. Elevated components should remain safely serviceable.
Let’s Build Your Next Lighting Project
Tell us your application, target market, quantity and customization needs. Our team will recommend the right decorative lighting solution.